Finishing the new-build roofline
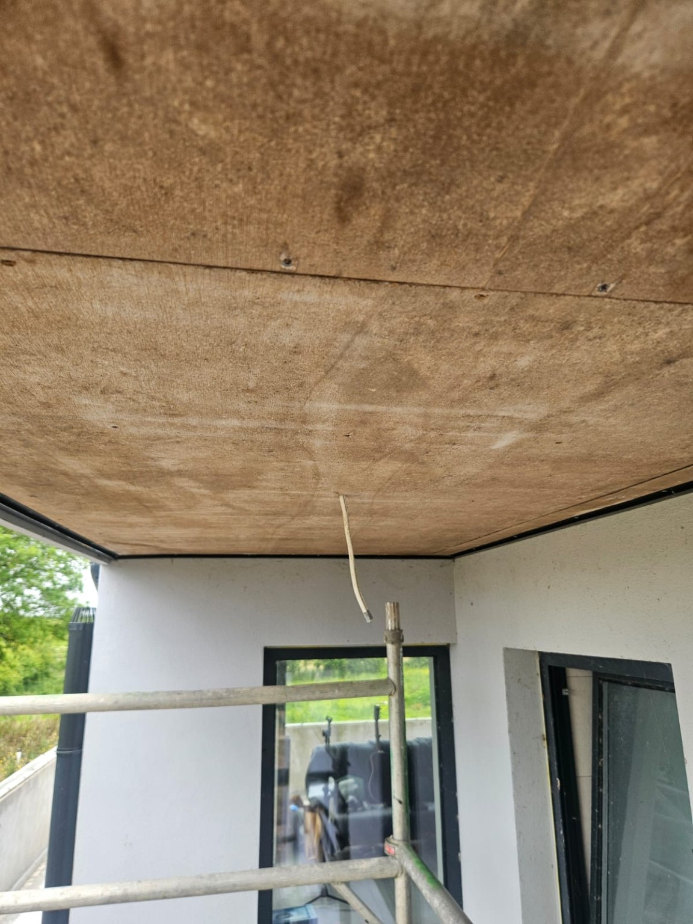
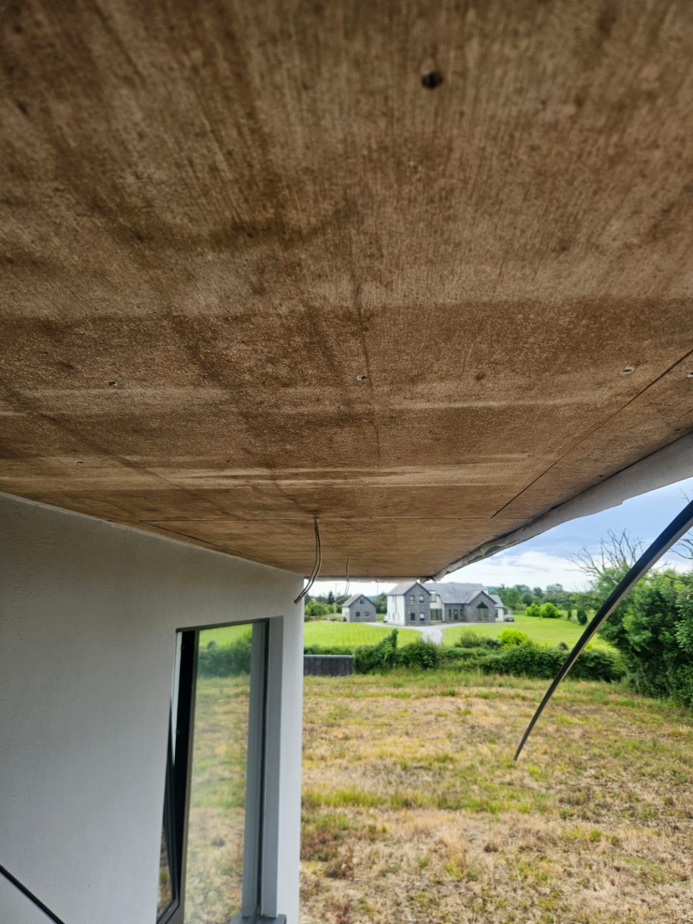
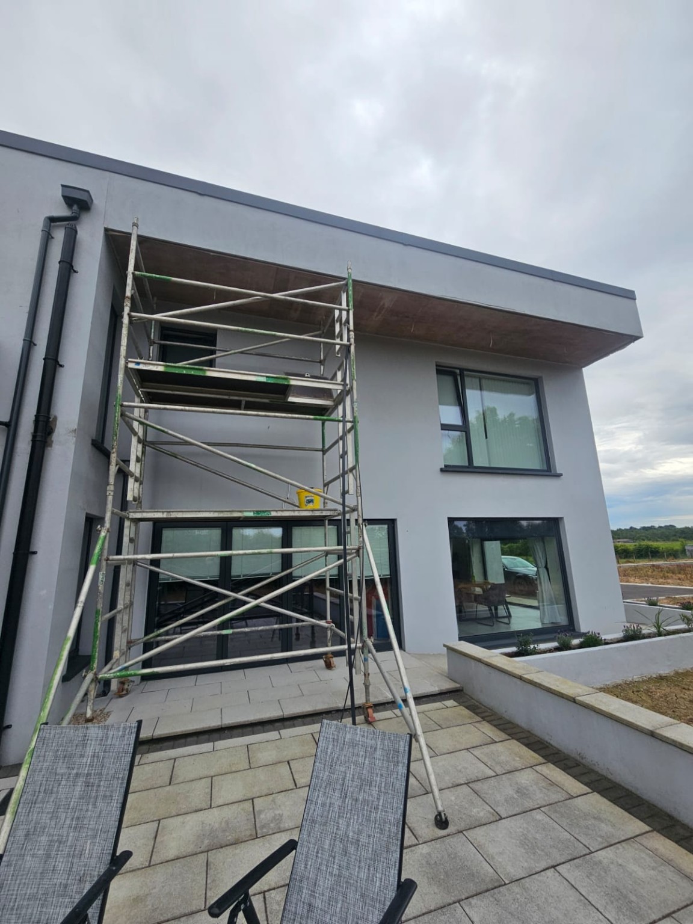
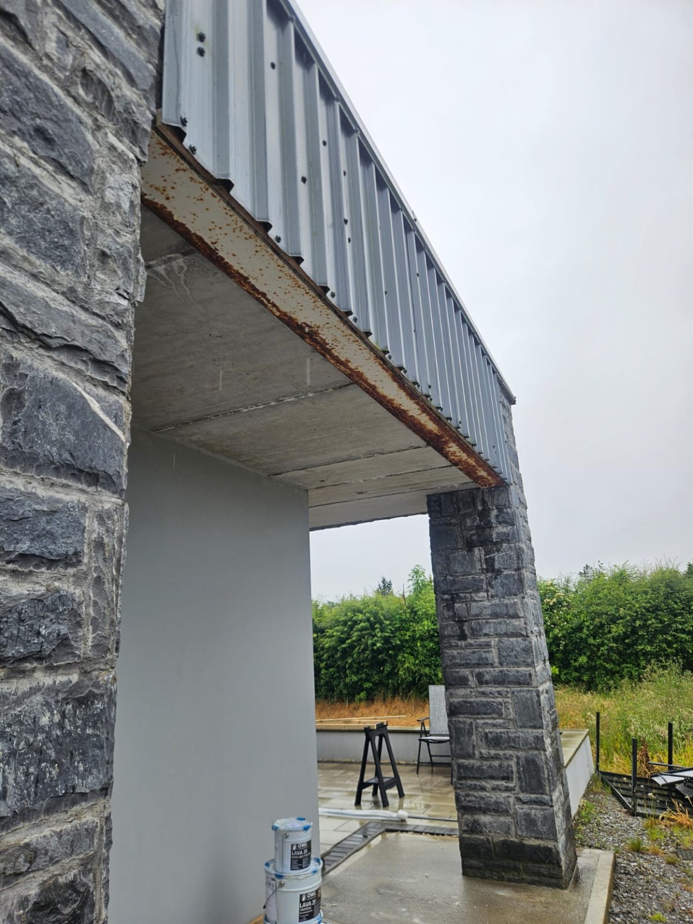
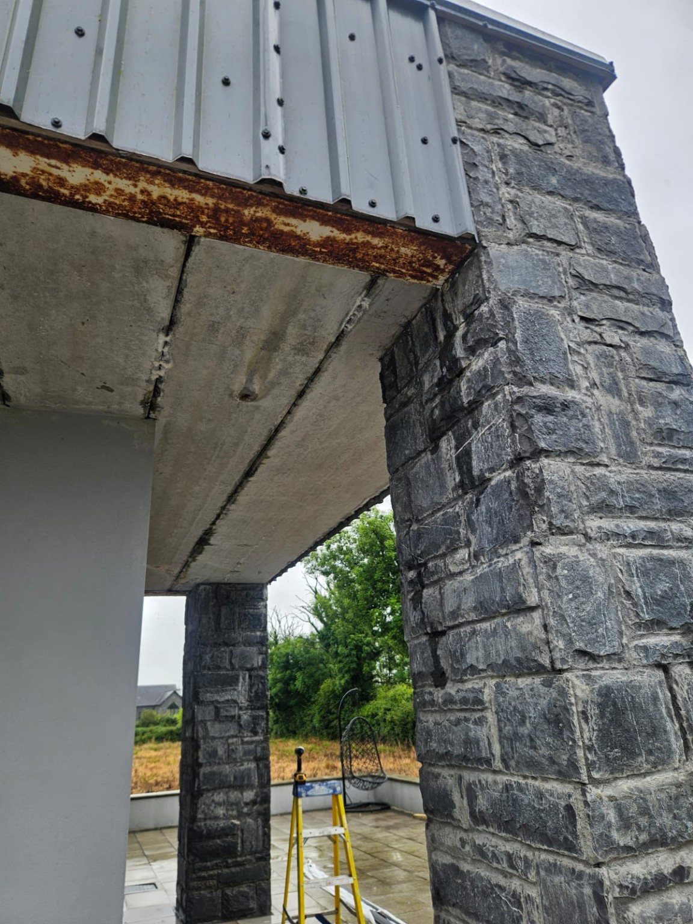
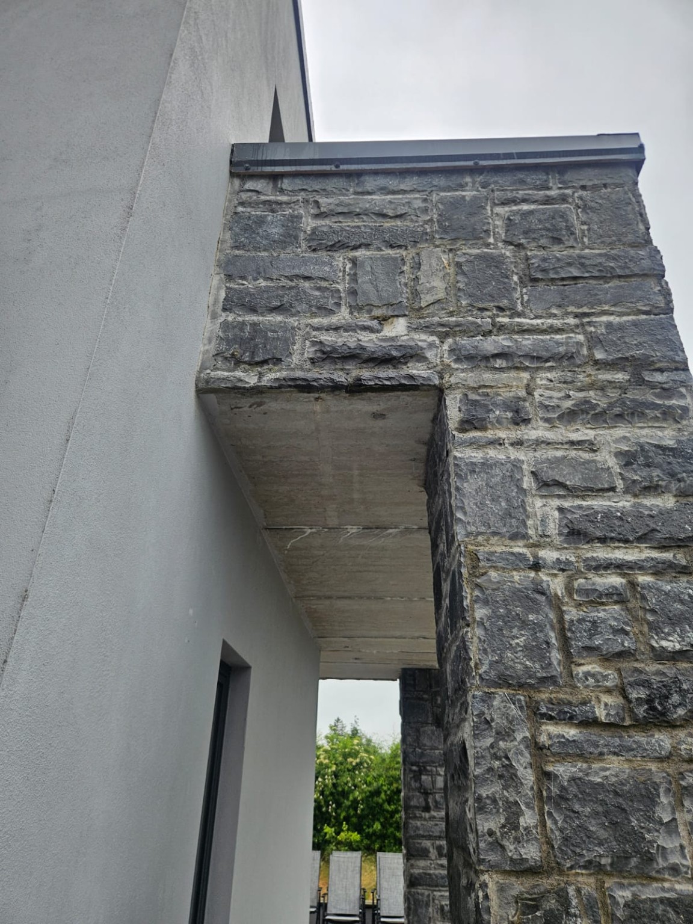
The overhangs were photographed before installation with areas of plywood, concrete and exposed edge details still visible. New fascia and soffit finishes were then fitted to create a consistent, low-maintenance appearance around the house.
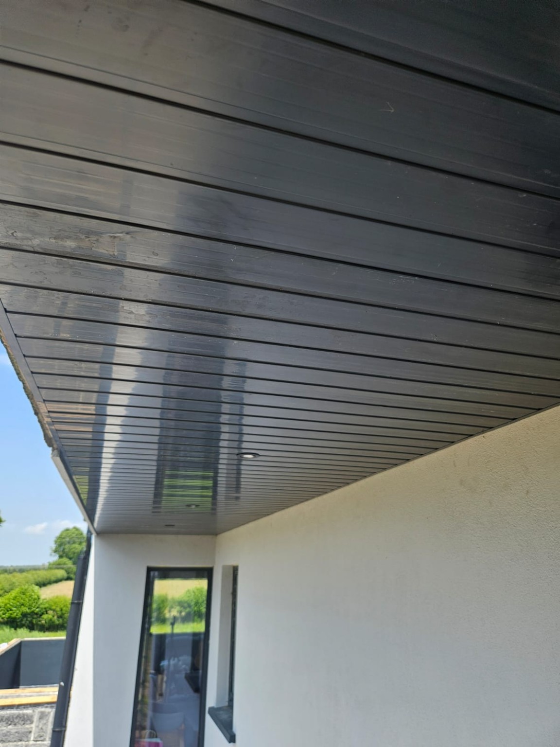
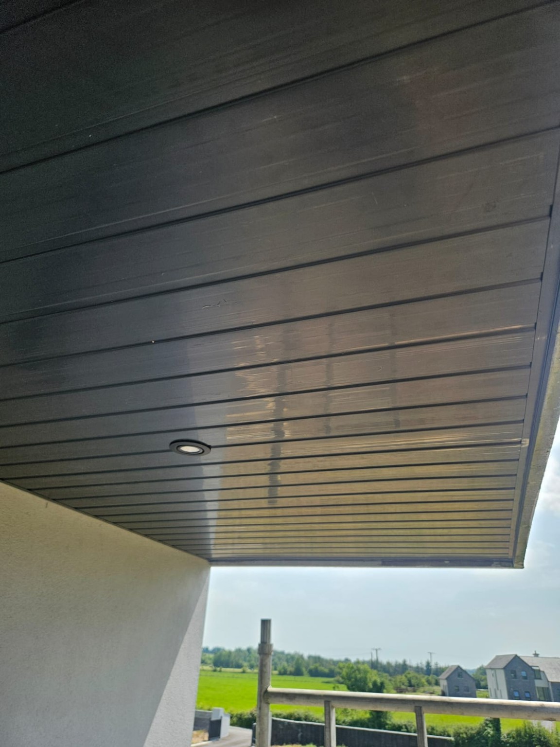
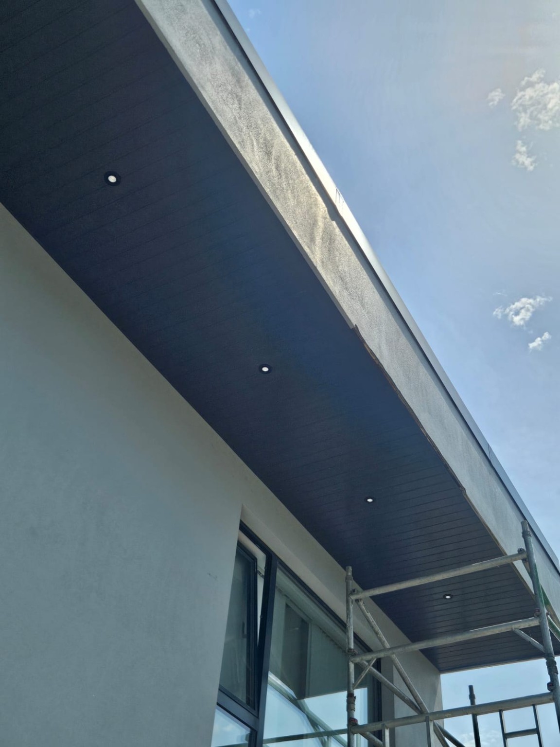
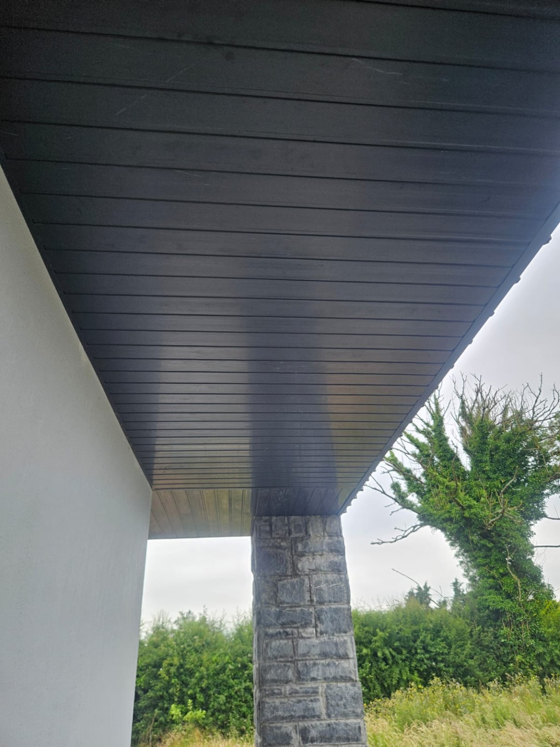
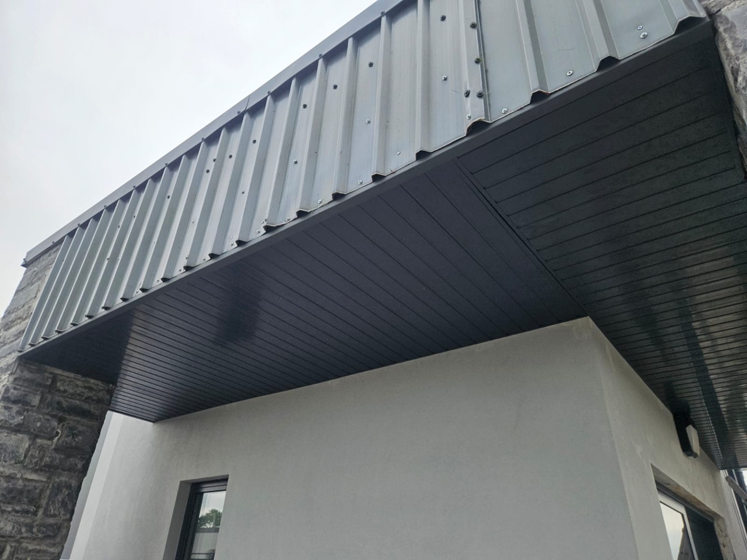
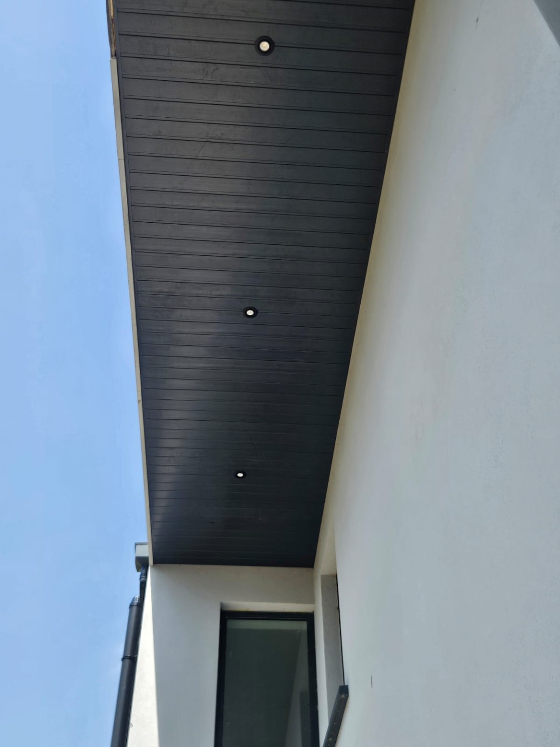
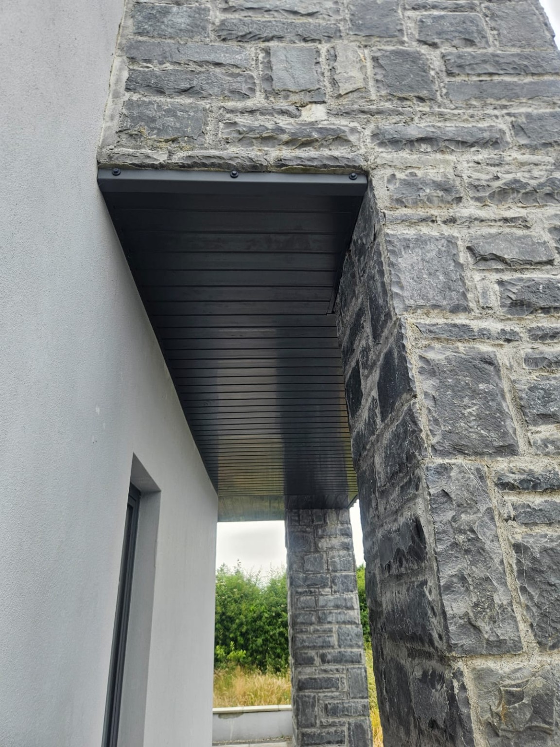
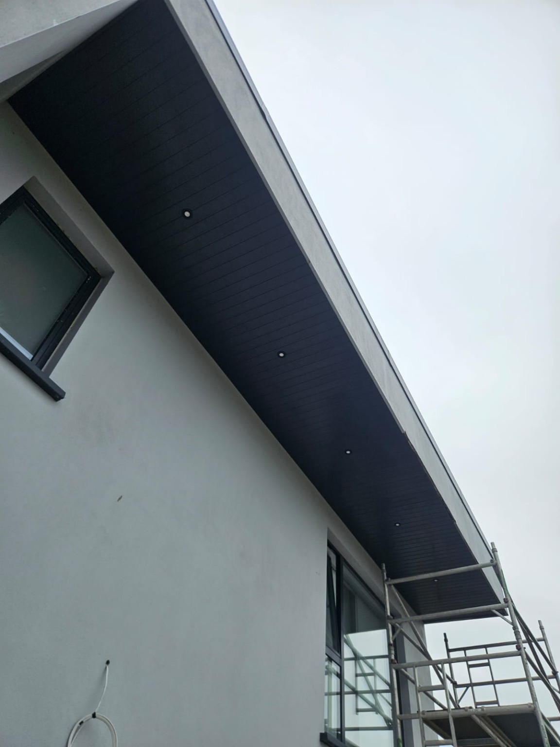
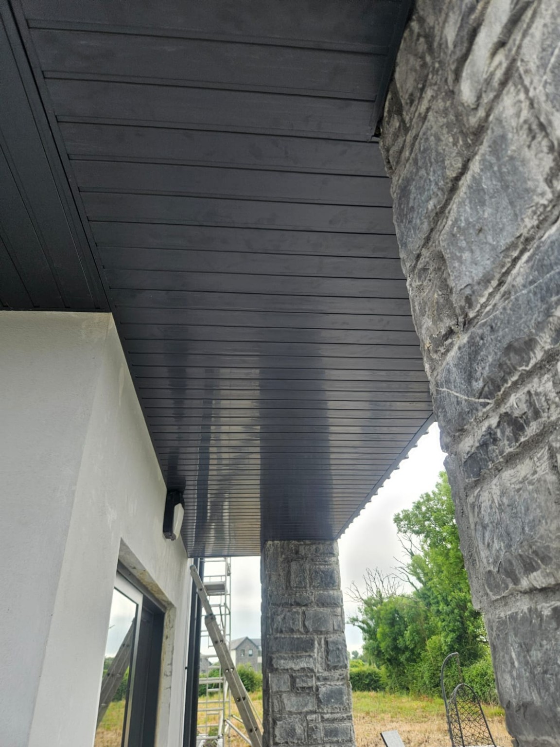
The dark soffit boards complement the windows, rainwater goods, metal cladding and natural stone. Openings were carefully formed around the recessed lights so the completed roofline remained neat and uniform.
- Unfinished roofline areas checked and prepared
- New dark fascia and soffit finish installed
- Returns completed around rendered walls and stone columns
- Recessed lighting integrated neatly into the soffit
- Consistent finish achieved around the new-build elevations